


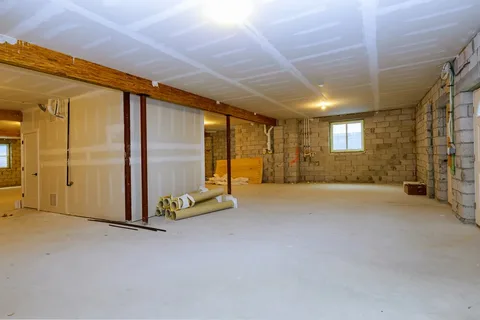
Basements can become useful parts of a home when they are planned and finished properly. Basement remodeling can turn an unfinished or outdated area into a comfortable living space, home office, entertainment room, guest area, or personal gym. A well-planned project also helps homeowners make better use of the space they already have. With the right design, materials, and construction work, a basement can feel like a natural extension of the rest of the home.
Planning Your Basement Remodeling Project
Every successful basement project starts with a clear plan. Homeowners should first decide how they want to use the available space. The layout should consider walls, windows, electrical systems, plumbing, heating, lighting, and access points.
It is also important to think about the needs of the household. A family may want a playroom or entertainment area, while another homeowner may prefer a private office or guest suite. Defining the purpose early makes it easier to choose the right layout and materials.
Budget planning is another important part of the process. A basement project can include flooring, drywall, lighting, insulation, doors, storage, and other improvements. Setting a realistic budget helps homeowners organize the work and avoid unnecessary changes during construction.
Creating a Comfortable Basement Layout
A basement should not feel dark, crowded, or disconnected from the rest of the house. The layout should allow people to move comfortably between different areas. Open floor plans can work well for entertainment spaces, while separate rooms may be better for offices, bedrooms, or guest areas.
Furniture placement should also be considered before construction begins. Leaving enough walking space can make a basement feel larger. Built-in storage can provide useful space without taking up too much floor area.
Natural light can make a major difference. If the basement has suitable windows, keeping them clear can improve the overall atmosphere. Additional lighting can also be installed to brighten areas that receive little natural light.
Improving Basement Walls and Ceilings
Walls and ceilings play an important role in the finished appearance of a basement. Proper drywall installation can create clean surfaces for painting and decoration. The wall system should also be selected with the basement environment in mind.
Ceilings can be designed in different ways depending on the available height and access requirements. A finished ceiling can give the room a more complete appearance. In some situations, a drop ceiling may provide easier access to plumbing and electrical components.
Insulation is another factor that should not be overlooked. Proper insulation can help improve indoor comfort throughout the year. It can also help reduce outside noise and make the basement more pleasant for daily use.
Choosing Durable Basement Flooring
Basement flooring needs to handle the conditions of the space. Materials should be selected based on moisture levels, expected use, maintenance needs, and personal style. Some homeowners prefer luxury vinyl because it is easy to maintain and available in many designs.
Tile can also be a practical choice for areas where moisture may be a concern. Carpet may provide a warmer and softer feel in living areas, but the basement conditions should be considered before installation. Choosing suitable flooring can help protect the investment and improve the appearance of the finished room.
The flooring should also work with the overall design. Light colors can make smaller areas feel more open. Wood-look materials can provide a traditional appearance without requiring natural hardwood throughout the basement.
Managing Moisture Before Finishing
Moisture control should be addressed before major finishing work begins. Basements are located below ground level, so water can enter through walls, floors, windows, or other areas if the space is not properly protected. Ignoring moisture problems can damage finished surfaces and create expensive repairs later.
Homeowners should look for signs such as damp walls, water stains, musty odors, peeling paint, or visible cracks. These signs can indicate that further inspection is needed. Addressing the source of the problem is more effective than simply covering visible damage.
Professional Waterproofing services can help protect basement areas from unwanted water and moisture. The right solution depends on the source and severity of the problem. Proper waterproofing can provide an important foundation for a durable basement renovation.
Adding Better Lighting
Lighting can change the way a basement looks and feels. Since many basements receive limited natural sunlight, layered lighting can help create a brighter environment. Recessed lights are often useful for general illumination.
Task lighting can be added to areas such as desks, kitchen counters, reading spaces, or workstations. Accent lighting can also highlight shelves, wall features, or architectural details. Using different types of lighting gives homeowners more control over the atmosphere.
Light placement should be considered during the construction stage. Planning electrical locations early can make installation easier and reduce the need for later modifications.
Improving Basement Storage
Storage is another practical feature for a finished basement. Shelving, cabinets, closets, and built-in storage can help keep the space organized. Good storage planning can also prevent boxes and household items from taking over the living area.
Storage should match the purpose of the room. A home office may need cabinets for documents and equipment. A family room may benefit from media storage, toy cabinets, or closed shelving.
Using vertical space can also help maximize the basement. Tall cabinets and wall-mounted shelves can provide storage without reducing the usable floor area. This approach is especially useful in smaller basements.
Creating a Basement Entertainment Area
A basement can be a good location for entertainment. Homeowners can create spaces for movie nights, games, family gatherings, or casual relaxation. Comfortable seating and practical lighting can make the area more inviting.
A media wall can provide a dedicated location for a television, speakers, and storage. Wiring should be planned before the walls are closed. This can help keep cables organized and reduce visible clutter.
For larger basements, different zones can be created for different activities. One side can serve as a television area, while another can be used for games or dining. A thoughtful layout allows multiple activities without making the space feel crowded.
Designing a Basement Guest Room
A basement can also provide additional sleeping space for guests. A comfortable guest room should include suitable lighting, storage, ventilation, and convenient access. Privacy is another important factor to consider.
If a basement bedroom is being planned, local building requirements should be reviewed before construction. Egress requirements can be especially important for sleeping rooms. Proper window and exit planning can improve both safety and functionality.
Furniture should be kept practical in smaller rooms. A bed, nightstand, storage unit, and comfortable lighting may be enough to create a useful guest area without overcrowding the room.
Working With the Right Construction Professional
Basement projects often involve several types of construction work. Walls, ceilings, flooring, electrical systems, plumbing, windows, and moisture control may all need attention. Coordinating these areas properly can make the project more organized.
A qualified professional can help homeowners understand the work required for their specific property. They can also identify potential construction issues before they become larger problems. Clear communication about the design, budget, materials, and project timeline is important.
Choosing an experienced Home remodeling contractor can also make it easier to coordinate different parts of the renovation. Homeowners should discuss their goals and expectations before work begins. Reviewing project details in advance can help create a smoother construction process.
Conclusion
A well-designed basement can provide valuable extra space for a home. From improved flooring and lighting to storage, entertainment areas, guest rooms, and moisture protection, each part of the project contributes to the final result. Careful planning helps homeowners create a basement that is comfortable, functional, and suitable for everyday use. For homeowners in Golden, CO and surrounding areas, Premier Egress Window & Construction provides construction solutions designed around practical basement improvements and related home projects.

 English
 Arabic
 French
 Spanish
 Portuguese
 Deutsch
 Turkish
 Dutch
Dutch
 Russian
 Romaian
 Portuguese (Brazil)
 Greek
Greek